

Home › Block and property managers › Building safety
Building safety
Floor and flat numbers in a high-rise block: the wayfinding signage duty, and how many places need a sign
A high-rise residential building needs clear floor and flat markings on every stair landing and lift lobby. Three block sizes counted to sign positions.
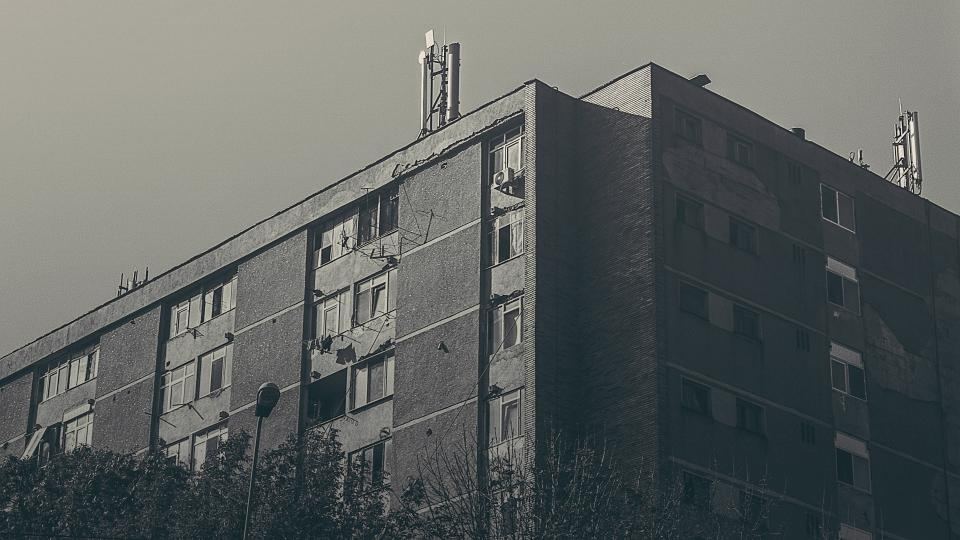
A managing agent has a tall block with tired numbers on the stair landings, and a fire and rescue service that needs to find flat 47 in the dark. Is signage a legal duty, or just good practice?
What the source says
I read regulation 8 of the Fire Safety (England) Regulations 2022 on legislation.gov.uk today. The page shows the latest revised version and lists no known outstanding effects on regulation 8. In plain terms:
- Who. The responsible person for a high-rise residential building.
- What. They must make sure the building has clear markings of floor identification and identification of domestic premises (the flats).
- Where. On each landing within the stairways and in the lift lobbies, designed and located according to the guidance in Volume 1 of Approved Document B.
- How they must be seen. Visible in low-level lighting or when lit by a torch.
- When. Regulation 8 came into force on 23 January 2023.
The page I read did not define "high-rise residential building" or give a height, did not show paragraph 3, and did not state an offence or penalty. For the height test, see the guide to which duties apply to a block.
How many places need a sign
The regulation names two kinds of location: each stairway landing and each lift lobby. I took one landing per floor in each stairway and one lobby per floor for each lift. That is my reading for the count; real blocks have split lifts, half landings and floors that lifts skip, so a survey comes first.
Positions = floors x (stairways + lifts).
| Invented block | Floors | Stairways | Lifts | Positions |
|---|---|---|---|---|
| A | 10 | 1 | 1 | 10 x 2 = 20 |
| B | 12 | 2 | 1 | 12 x 3 = 36 |
| C | 20 | 2 | 2 | 20 x 4 = 80 |
Check: 20 + 36 + 80 = 136. Going from block A to block B adds two floors and one stairway, and the count goes from 20 to 36, which is 16 more, or 80 per cent of 20.
Each position needs the floor number, and the flat numbers that sit on that floor. If block B has 8 flats on each of its 11 upper floors and 4 on the ground floor, that is 92 flats, and each of the 36 positions would list the flats on its floor.
What to do about it
- Walk the stairs and lift lobbies once, floor by floor, with a phone: one photo per position, one line each saying present, faded, covered or missing.
- Look at each one with the lights low and a torch, as the regulation words it.
- Keep the position list in the building file with the date of the walk.
- Fold the walk into the same visit as the door checks: see the fire door check count for a block over 11 metres and the fire risk assessment guide.
What I did not read
I did not read Approved Document B, any height threshold, paragraph 3 of the regulation, any enforcement guidance or case law. The blocks and counts are invented.
Overlyft builds AI staff who join your block management team and, from your site visit photos, list every stair landing and lift lobby, flag the faded or missing markings and draft the work order. A property manager checks and approves every order before it goes.
This is general information, not legal advice. Check the legislation and take advice on a particular building.
Where this comes from: legislation.gov.uk, The Fire Safety (England) Regulations 2022 (SI 2022/547), regulation 8, "Wayfinding signage". Read 27 October 2026.
AEO Lookup editorial team
We write practical guides for people who run small UK firms, and we check every fact against its source on the date shown. Read how we review, or tell us if something has changed.